Barndominium Game Room Ideas: Designing A Luxury Recreation Space
Oct 22, 2026
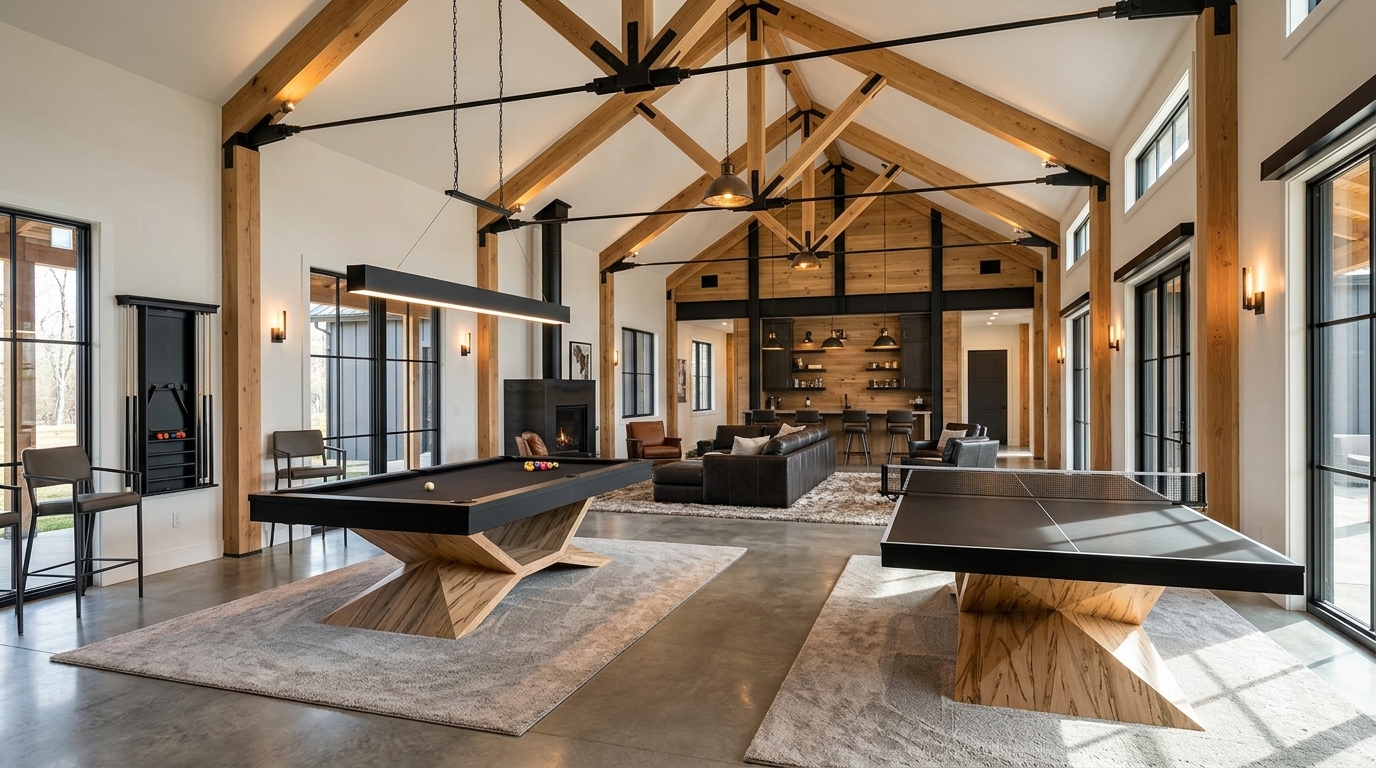
A barndominium game room has one major advantage from the start: space.
Open floor plans, high ceilings, long sightlines, and flexible layouts create an opportunity to design recreation into the home rather than fitting it into whatever room happens to be left over.
That might mean a modern pool table anchoring the main entertainment area, a shuffleboard extending along a perimeter wall, or several games working together within one larger recreation space.
The key is making all that room feel intentional.
Why Barndominiums Work So Well For Game Rooms
Barndominiums are known for spacious interiors and flexible floor plans. House Beautiful notes that many feature open layouts, high ceilings, large windows, and free-span construction that can reduce the need for interior load-bearing walls.
That flexibility makes them particularly well suited to recreation spaces.
Instead of asking whether a pool table technically fits, you can plan around proper playing clearance, seating, circulation, lighting, and the way guests will move between different activities.
Start With A Statement Pool Table
In an expansive room, the pool table is often the natural place to establish a focal point.
A thoughtfully designed pool table can give the room visual structure while connecting recreation to the rest of the interior. Its proportions, silhouette, wood species, metal details, cloth, and finish can all respond to the architecture around it.
That doesn’t mean the table needs to dominate the space. A strong modern design can create presence through proportion and material rather than excessive ornamentation.
At Elevate Customs, our luxury pool tables are handcrafted with architecture and interiors in mind, allowing materials and finishes to be selected around the larger project.
Plan For Play Before Filling The Room
Large rooms can be deceptive. Once the pool table, seating, additional games, and circulation are accounted for, usable space disappears quickly.
For pool tables especially, the playing zone extends well beyond the physical footprint of the table. Players need enough clearance to use a full-length cue comfortably without walls, furniture, or other games interfering with play.
Rather than repeating all of those measurements here, we’ve broken them down in our dedicated space-planning guide.
For a barndominium game room, minimum clearance should rarely be the goal. Extra room allows people to move behind players, gather around the table, and transition naturally between the recreation area and the rest of the home.
Use The Architecture To Organize The Space
One of the risks of a very open game room is allowing everything to blend into one undefined area, and you don’t necessarily need walls to solve that.
Instead, use furniture, lighting, ceiling features, material changes, and the placement of individual games to establish zones.
The pool table might define the central playing area, while lounge seating creates a nearby social zone. Shuffleboard can occupy a longer wall, and a bar or media area can create another destination without interrupting circulation.
This preserves the openness that makes barndominiums appealing while giving the room enough structure to feel finished.
Choose Materials That Belong In The Space
A game table should relate to the architecture around it.
In a more rustic barndominium, natural hardwood and warm finishes might reinforce exposed timber, stone, or other organic materials. In a contemporary version, a modern pool table with cleaner lines and metal detailing can complement polished concrete, blackened steel, large-format glass, or minimalist millwork.
The goal isn’t to make the table look stereotypically “barn-inspired.” It should look right for that particular home.
A custom piece makes that easier because its materials, proportions, and finishes can be developed around the interior rather than chosen after the major design decisions have already been made.
For additional visual inspiration, explore game room and open-plan entertainment ideas on Pinterest, where layout, lighting, material, and furniture concepts can help shape the early direction of a project.
Add More Games Without Losing The Focal Point
A larger barndominium can comfortably accommodate several forms of recreation, but more isn’t automatically better.
The strongest luxury game rooms still have hierarchy.
A pool table can remain the visual anchor while shuffleboard, table tennis, foosball, or other games occupy supporting areas of the room. Repeating selected materials or finishes across multiple pieces can create continuity without making everything identical.
The result should feel like one designed environment, not a collection of unrelated game tables.
Design The Game Room As Part Of The Home
The best barndominium game room ideas begin with the architecture rather than a shopping list.
Start with the room’s proportions, ceiling height, circulation, natural light, and existing materials. Then determine how recreation fits within that environment.
When the luxury pool table, supporting games, seating, and lighting are considered together, the game room becomes more than an entertainment area. It becomes a space that belongs naturally within the rest of the home.
At Elevate Customs, we create custom pool tables and game tables around the requirements of the project, helping homeowners and design professionals bring recreation into the broader interior with the same level of consideration as any other major furnishing.
Contact Elevate Customs to start planning a custom game room around your space and vision.
Keep reading
How Much Room Do You Need For A Pool Table? A Space-Planning Guide For Luxury Homes
A pool table needs more room than its physical footprint. To play comfortably with a standard 58-inch cue, you need
What Is Bespoke Furniture? A Guide For Architects And Interior Designers
In luxury interiors, the right furniture doesn't simply occupy a room, it responds to it. Bespoke furniture is

From Raw Materials To Statement Piece: How A Luxury Game Table Is Crafted
Luxury furniture is often judged by its finished appearance, the richness of the wood, the precision of the details, or
