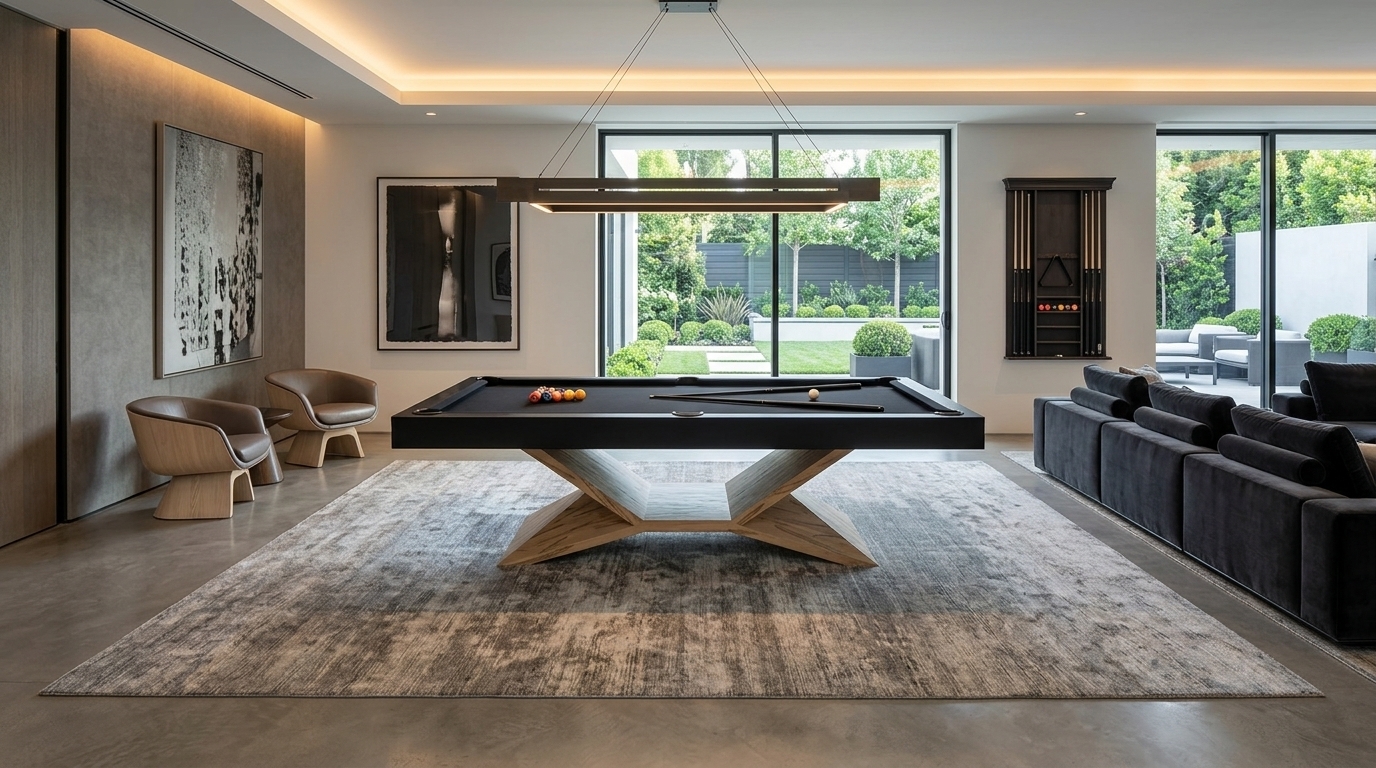
Aug 27, 2026
How Much Room Do You Need For A Pool Table? A Space-Planning Guide For Luxury Homes
A pool table needs more room than its physical footprint. To play comfortably with a standard 58-inch cue, you need sufficient clearance around the entire playing surface, along with space for furniture, circulation, lighting, and the way the room will actually be used.
For a luxury home, the goal shouldn't be to determine whether a pool table can technically fit. The better question is whether it can become part of the room without compromising gameplay, movement, or the overall design.
At Elevate Customs, we design custom pool tables around both the space and the experience, allowing dimensions, materials, finishes, and design details to work with the architecture rather than against it.
How Much Space Do You Need Around A Pool Table?
Cue length is one of the most important measurements when planning a billiards space.
A standard pool cue is approximately 58 inches long, so players need close to that amount of unobstructed space beyond the playing surface to take a full stroke. A useful starting point is to add twice the cue length to both the length and width of the playing surface.
For common residential table sizes, that translates to approximately 13'6" × 16'8" for a 7-foot table, 13'11" × 17'4" for an 8-foot table, and 14'6" × 18'4" for a 9-foot table when playing with standard cues.
For a deeper look at how these measurements are calculated, Billiards.com's pool table room size guide provides a useful reference for table and cue dimensions.
These measurements establish playable clearance, but they shouldn't necessarily become your target room dimensions. In a luxury interior, we also need to think about everything happening around the game.
Choosing The Right Pool Table Size For Your Room
Bigger isn't automatically better.
A 9-foot pool table can create tremendous presence in a large room and offers the dimensions associated with professional play, but it also demands significantly more space. An 8-foot table often provides a strong balance between substantial presence and residential practicality, while a 7-foot table can make sense when the architecture calls for a more compact footprint.
The right choice ultimately depends on how the table relates to its environment.
A properly proportioned modern pool table should feel substantial without making everything around it feel secondary. That's why we consider the room dimensions, intended use, furniture layout, and circulation rather than simply choosing the largest table that will fit between the walls.
Playable Space And Comfortable Space Aren't The Same Thing
Minimum clearance tells you whether someone can make a shot. It doesn't tell you whether the room will feel good.
A thoughtfully planned billiards space may also need room for guests to move behind players, lounge seating, access to adjacent rooms, a bar or entertainment area, and comfortable places to watch the game.
Architectural features matter too. Columns, doors, staircases, fireplaces, cabinetry, and changes in wall depth can interfere with a player's stroke even when the overall square footage appears sufficient.
This becomes especially important in open-concept luxury homes, where a pool table may share its environment with living, dining, bar, or entertainment spaces. People should be able to move naturally through the room without interrupting play, while the table should maintain a strong visual relationship with the architecture around it.
The goal isn't simply to leave enough room for a cue. It's to give the entire space room to function.
Consider Lighting, Furniture And Sightlines
Once the playing area is established, the surrounding design can take shape.
Lighting should be properly centred over the playing surface and provide consistent illumination without unnecessary glare or shadows. Seating, storage, bars, and other furnishings should then remain outside the active playing zone while contributing to the broader experience of the room.
Sightlines deserve consideration as well.
In an open floor plan, a custom pool table may be visible from several areas of the home. Its position, proportions, materials, and finishes can help connect it to surrounding cabinetry, flooring, furniture, and architectural details rather than making it feel like recreational equipment placed into an otherwise finished room.
This is where customization becomes particularly valuable. Instead of selecting a pool table first and forcing the room to accommodate it, we can develop the table around the environment where it will live.
Don't Forget How The Pool Table Gets Into The Room
There's one final dimension that's surprisingly easy to overlook: the route to the table's final location.
Doorways, hallways, elevators, staircases, corners, and other access points should be considered before installation day, particularly when working with substantial custom furniture.
Professional installation is equally important once the table arrives. Proper assembly, positioning, and levelling directly affect both its appearance and performance.
Our white-glove delivery and installation service carries the project through this final stage, helping ensure the table is carefully brought into the space, assembled, positioned, and prepared for play.
How Much Room Should You Plan For?
As a practical starting point, plan for approximately 13'6" × 16'8" for a 7-foot pool table, 13'11" × 17'4" for an 8-foot table, and 14'6" × 18'4" for a 9-foot table when using standard 58-inch cues.
For a luxury home, however, treat those measurements as minimums rather than design targets.
The ideal space accounts for gameplay, circulation, furniture, lighting, architectural features, and visual balance together. A custom pool table should never feel like something the room was forced to accommodate. Done properly, it should feel like part of the architecture from the beginning.
If you're planning a billiards room or incorporating a modern pool table into a larger luxury living space, contact our team to discuss the size, design, and custom options best suited to your home.
Keep reading
How Much Room Do You Need For A Pool Table? A Space-Planning Guide For Luxury Homes
A pool table needs more room than its physical footprint. To play comfortably with a standard 58-inch cue, you need
Read more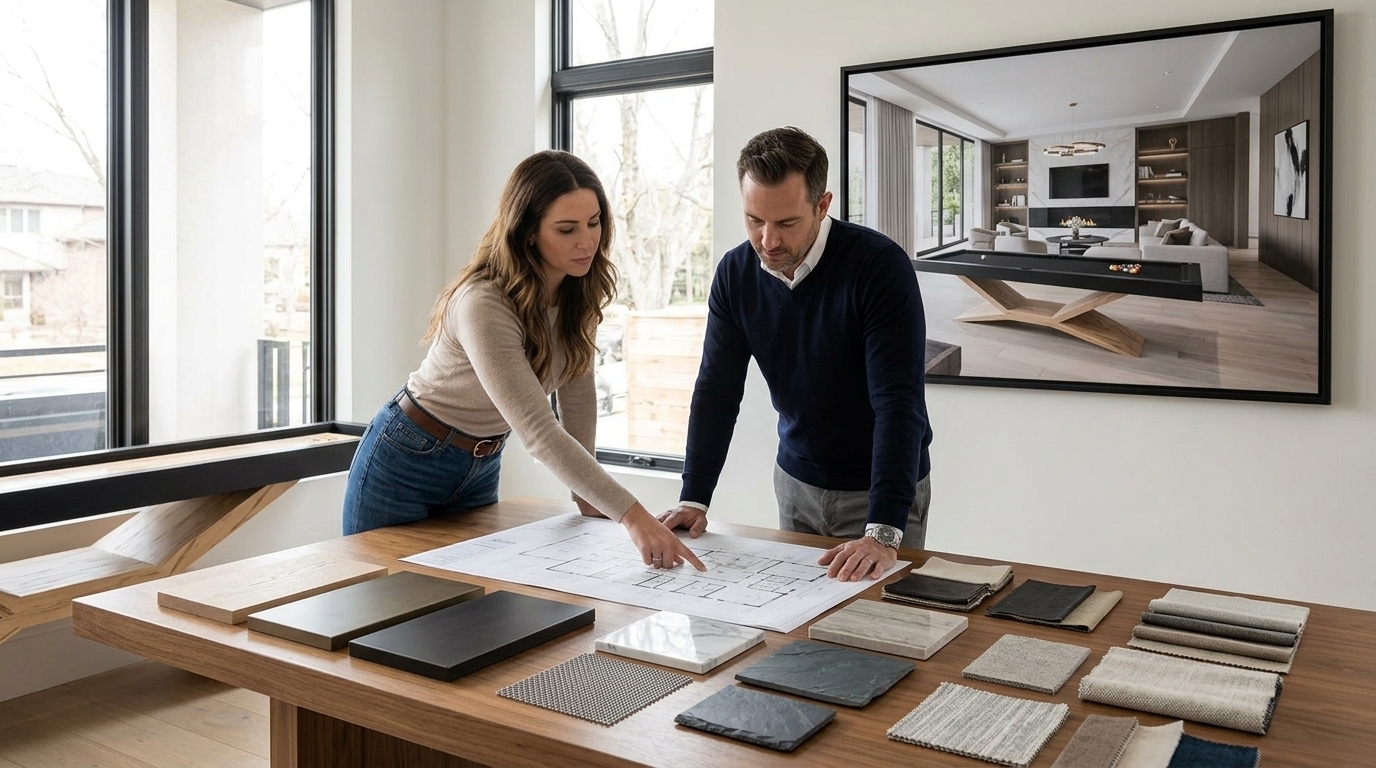
What Is Bespoke Furniture? A Guide For Architects And Interior Designers
In luxury interiors, the right furniture doesn't simply occupy a room, it responds to it. Bespoke furniture is
Read more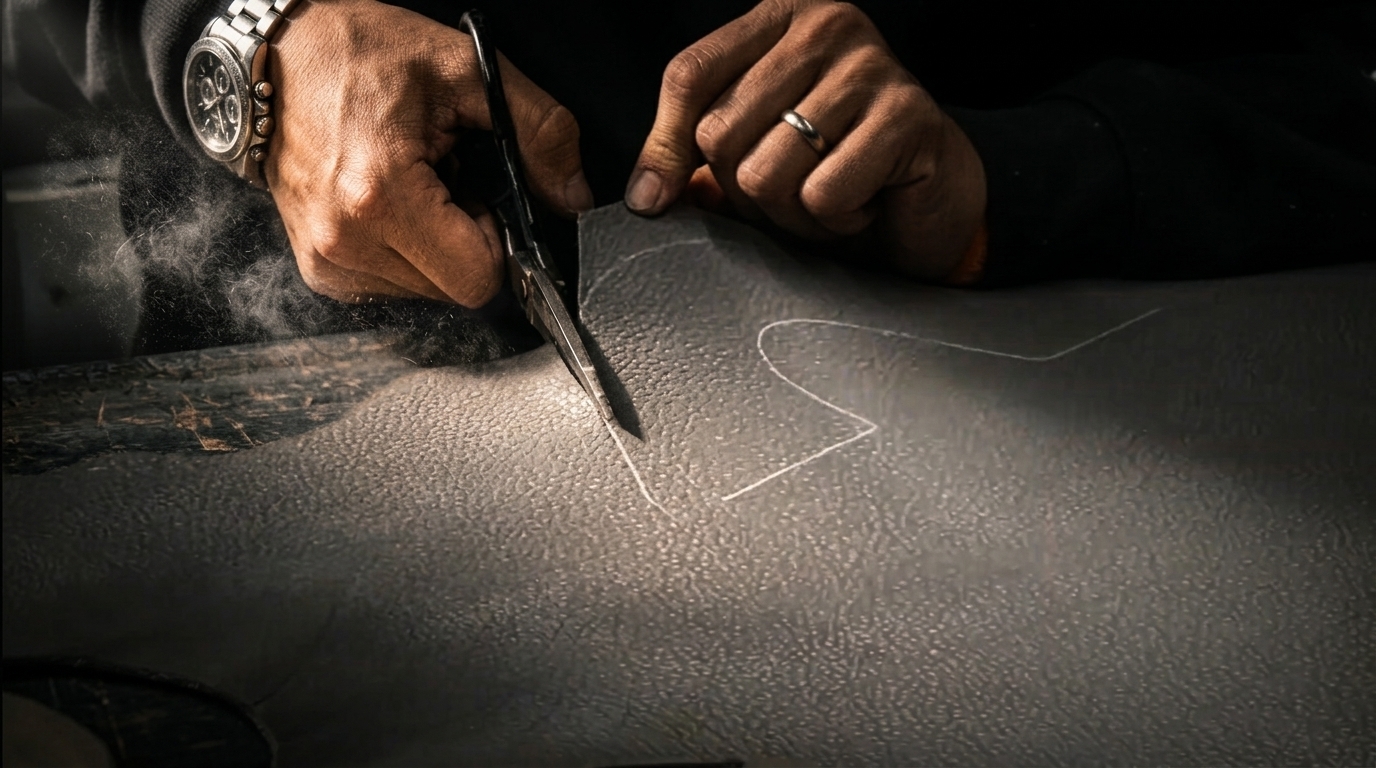
From Raw Materials To Statement Piece: How A Luxury Game Table Is Crafted
Luxury furniture is often judged by its finished appearance, the richness of the wood, the precision of the details, or
Read more